
Listing Courtesy of:  STELLAR as distributed by MLS GRID / Listed By: Christy May, Coldwell Banker Realty - Contact: 941-366-8070
 STELLAR as distributed by MLS GRID / Listed By: Christy May, Coldwell Banker Realty - Contact: 941-366-8070
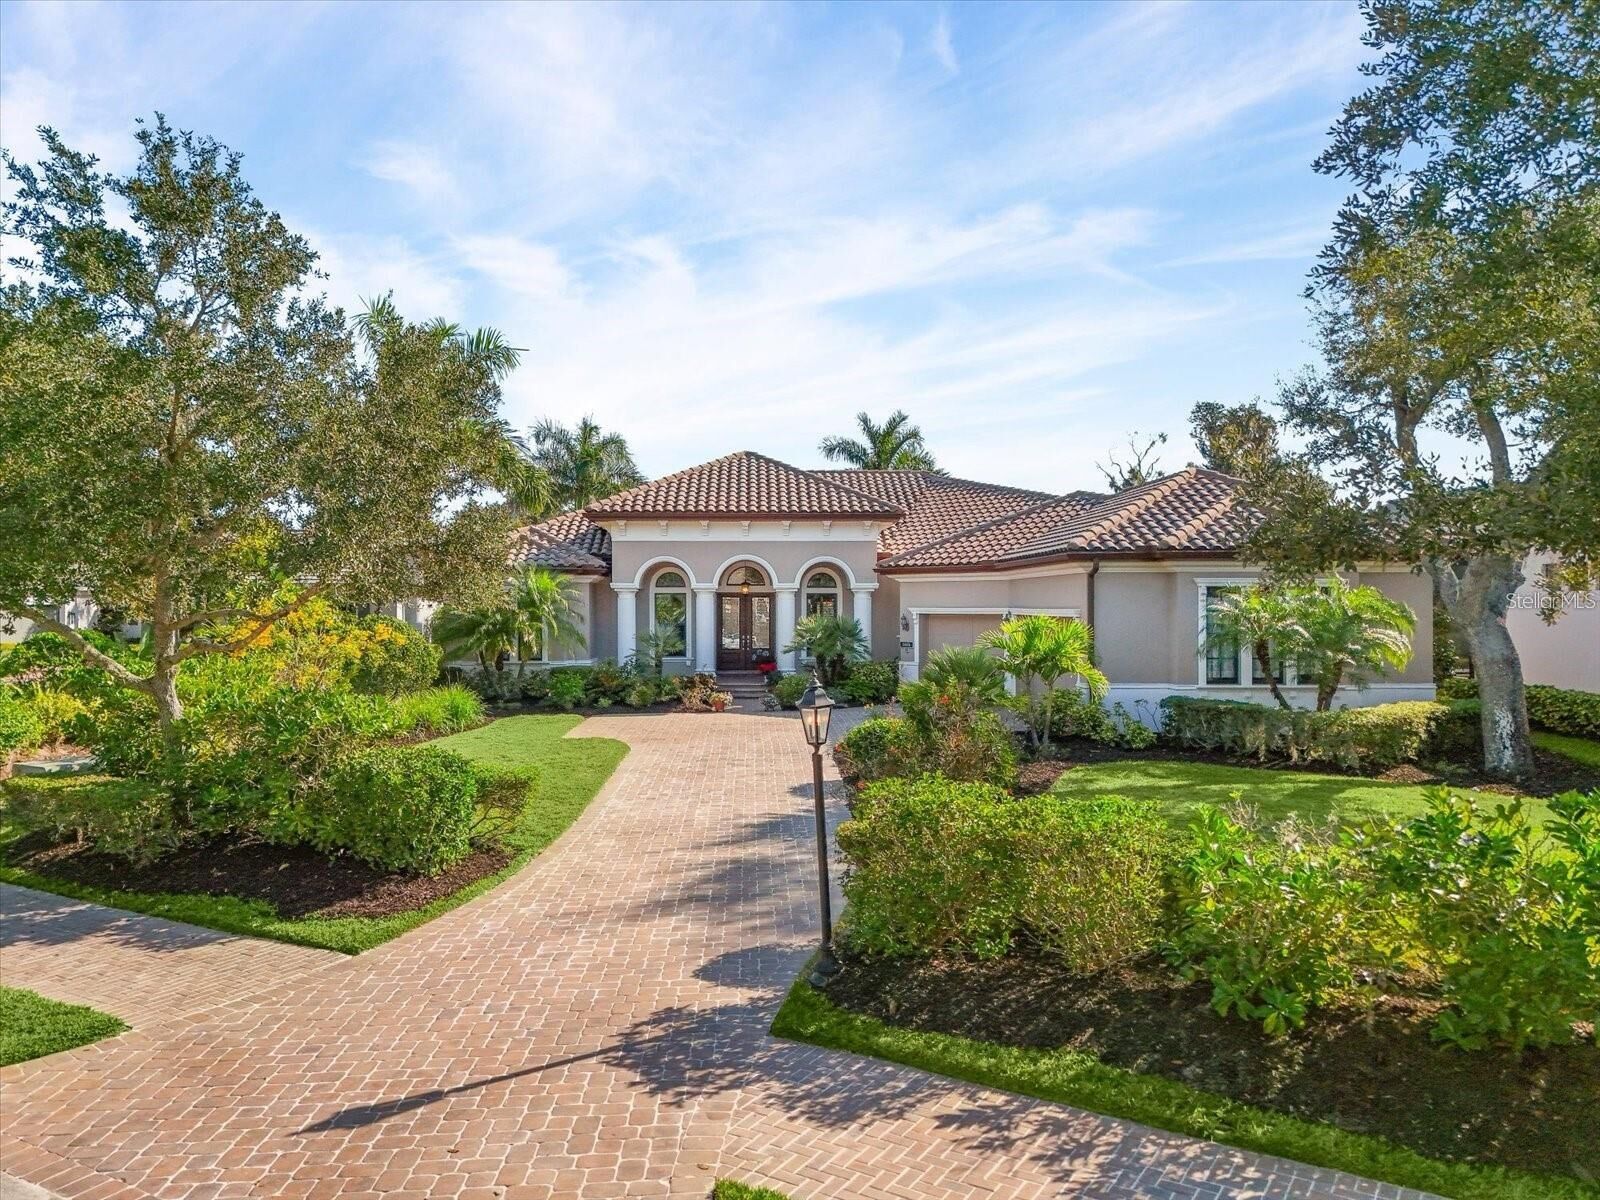
 3531 Founders Club Drive Sarasota, FL 34240
Pending (202 Days)
$1,750,000 (USD)
Description
MLS #:
A4704485
A4704485
Taxes
$8,064(2024)
$8,064(2024)
Lot Size
0.49 acres
0.49 acres
Type
Single-Family Home
Single-Family Home
Year Built
2013
2013
Style
Florida, Custom
Florida, Custom
Views
Trees/Woods, Golf Course
Trees/Woods, Golf Course
County
Sarasota County
Sarasota County
Listed By
Christy May, Coldwell Banker Realty, Contact: 941-366-8070
Source
STELLAR
Last checked Aug 30 2026 at 8:43 AM GMT+0000
STELLAR
Last checked Aug 30 2026 at 8:43 AM GMT+0000
Bathroom Details
- Full Bathrooms: 3
- Half Bathroom: 1
Interior Features
- Great Room
- Formal Dining Room Separate
- Stone Counters
- Kitchen/Family Room Combo
- Solid Wood Cabinets
- Breakfast Room Separate
- Bonus Room
- Den/Library/Office
- Furnished
- L Dining
- Storage Rooms
- Walk-In Closet(s)
- Window Treatments
- Appliances: Dishwasher
- Appliances: Refrigerator
- Appliances: Washer
- Ceiling Fans(s)
- Open Floorplan
- Appliances: Disposal
- Appliances: Range Hood
- Appliances: Microwave
- Appliances: Range
- Cathedral Ceiling(s)
- Appliances: Dryer
- Appliances: Built-In Oven
- Appliances: Exhaust Fan
- Appliances: Ice Maker
- Tray Ceiling(s)
- Appliances: Gas Water Heater
- Appliances: Tankless Water Heater
- Appliances: Cooktop
- Thermostat
- Eat-In Kitchen
- High Ceilings
- Built-In Features
- Interior In-Law Suite W/No Private Entry
- Primary Bedroom Main Floor
Subdivision
- Founders Club
Lot Information
- Sidewalk
- Level
- In County
- Cleared
- On Golf Course
- Paved
- Private
- Landscaped
Property Features
- Fireplace: Living Room
- Fireplace: Gas
- Fireplace: Outside
- Foundation: Slab
Heating and Cooling
- Central
- Natural Gas
- Central Air
Pool Information
- Screen Enclosure
- In Ground
- Auto Cleaner
- Outside Bath Access
- Heated
- Gunite
- Deck
Flooring
- Ceramic Tile
- Carpet
Exterior Features
- Block
- Stucco
- Roof: Tile
- Roof: Concrete
Utility Information
- Utilities: Cable Available, Public, Water Connected, Water Source: Public, Bb/Hs Internet Available, Electricity Connected, Sewer Connected, Underground Utilities, Natural Gas Connected
- Sewer: Public Sewer
- Energy: No Smoking-Interior Buildg, Air Filters Merv 10+, Construction
School Information
- Elementary School: Tatum Ridge Elementary
- Middle School: McIntosh Middle
- High School: Booker High
Garage
- 34X36
Parking
- Garage Door Opener
- Driveway
- Oversized
Stories
- 1
Living Area
- 3,182 sqft
Additional Information: Sarasota Downtown | 941-366-8070
Location
Disclaimer: Listings Courtesy of “My Florida Regional MLS DBA Stellar MLS © 2026. IDX information is provided exclusively for consumers personal, non-commercial use and may not be used for any other purpose other than to identify properties consumers may be interested in purchasing. All information provided is deemed reliable but is not guaranteed and should be independently verified. Last Updated: 8/30/26 01:43
Based on information submitted to the MLS GRID as of 8/30/2026 08:43. All data is obtained from various sources and may not have been verified by broker or MLS GRID. Supplied Open House Information is subject to change without notice. All information should be independently reviewed and verified for accuracy. Properties may or may not be listed by the office/agent presenting the information.


Upon entering the home, you will find an office located near the front door, directly across from the dining room and the main Great Room. Key features include soaring ceilings, abundant storage space, and an open-concept layout that flows seamlessly from the gourmet kitchen into the spacious living and dining areas. All rooms are situated on a single level, showcasing timeless architecture and high-end finishes. The primary suite features two spacious walk-in closets, each custom-designed with built-in cabinetry. Bathed in natural light, the primary bathroom includes a tub, (with a chandelier) a separate shower, double vanities, and a dedicated seated vanity area, offering a perfect blend of comfort and functionality in a spa-like setting. The other two bedrooms, each with a private en-suite bathroom, are located on the opposite side of the house.
The three-car garage offers ample space for three vehicles and a golf cart. The Florida Basement, designed in a style typical of Florida homes, provides additional temperature-controlled storage space. Items marked with orange post it do not convey.